
Drywalls (Ceilings & Partitions Systems)
أنظمة الجبس بورد — أسقف وقواطيع
92 components, each with drawings and an installation guide.
Systems
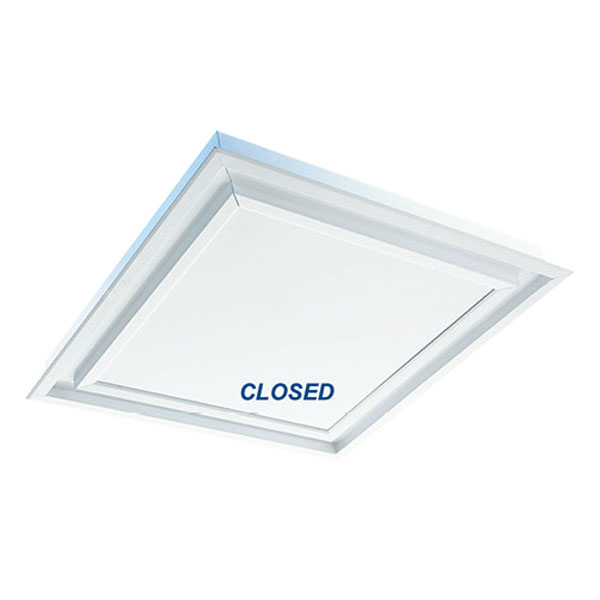
Complementary Products & Special Applications
6 products · مكملات وتطبيقات خاصة
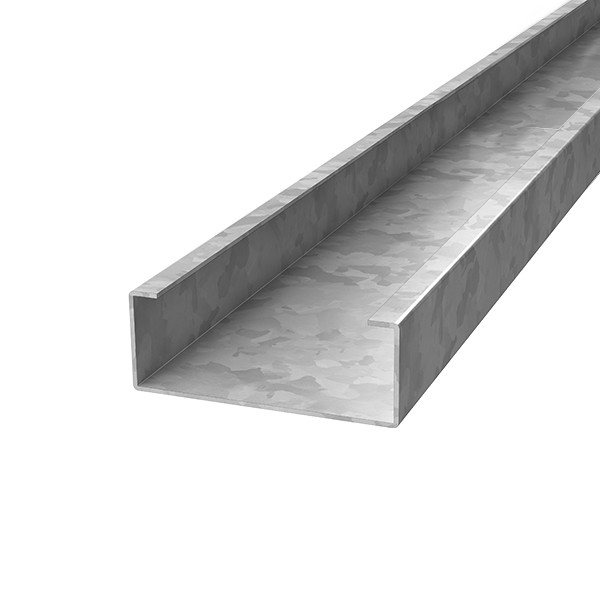
Drywalls Ceilings Systems
32 products · أسقف جبس بورد معلقة
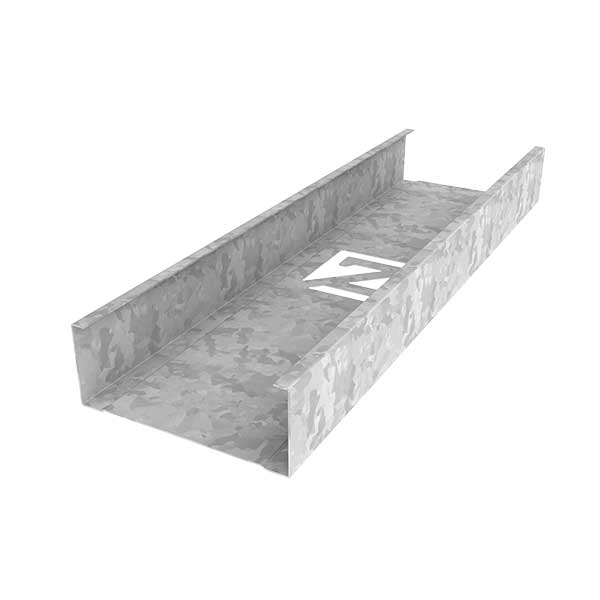
Drywalls Cladding Systems
19 products · تجاليد حوائط جبس بورد
Drywalls Partition Systems
18 products · قواطيع جبس بورد
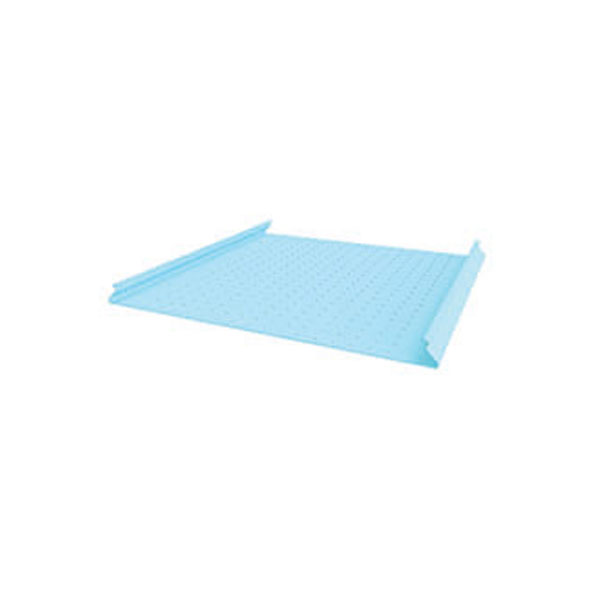
Metal Strips System
31 products · أسقف شرائح معدنية (استريبس)
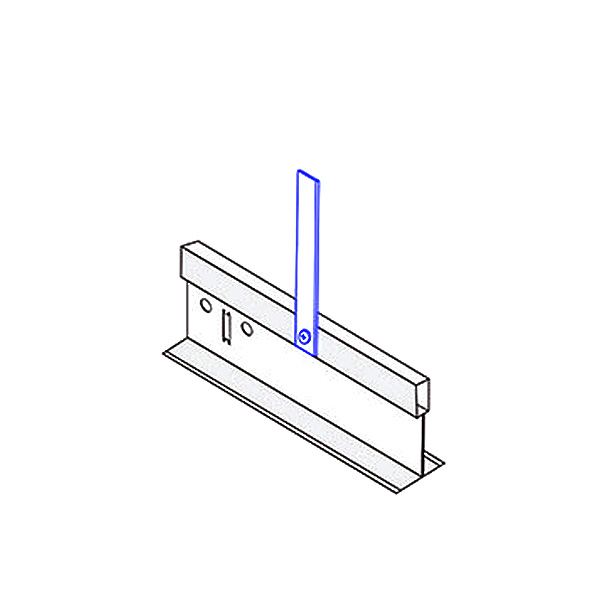
Metal Tile System
25 products · أسقف بلاطات معدنية
Complementary Products & Special ApplicationsView 6
ZD 200 System
Introduction: Inspection doors are used to access services on top of the false ceiling, whether it is made of Gypsum Board or Metallic.
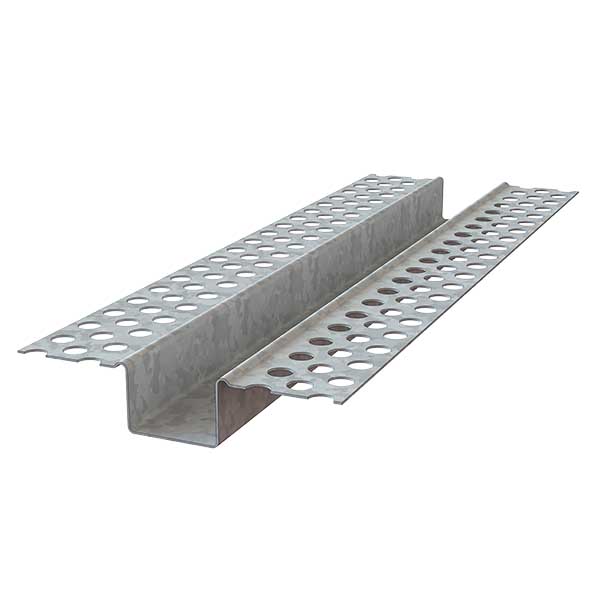
UB20
Aesthetic profiles used for enhancing beauty of your dry walls and ceilings and to create special effects.
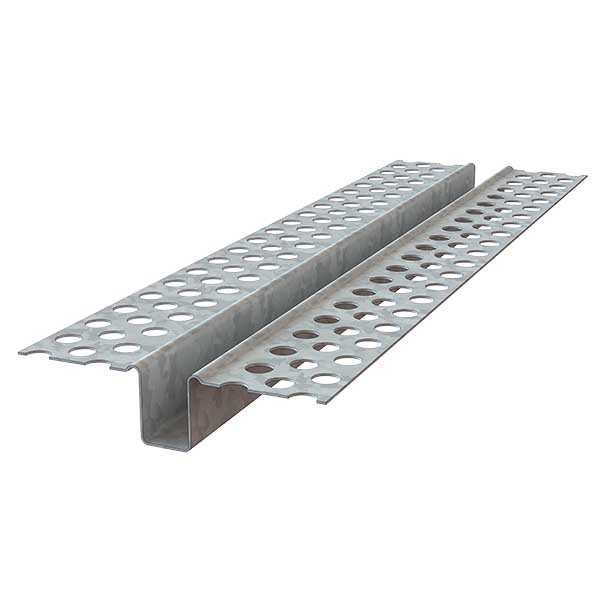
UB10
Aesthetic profiles used for enhancing beauty of your dry walls and ceilings and to create special effects.
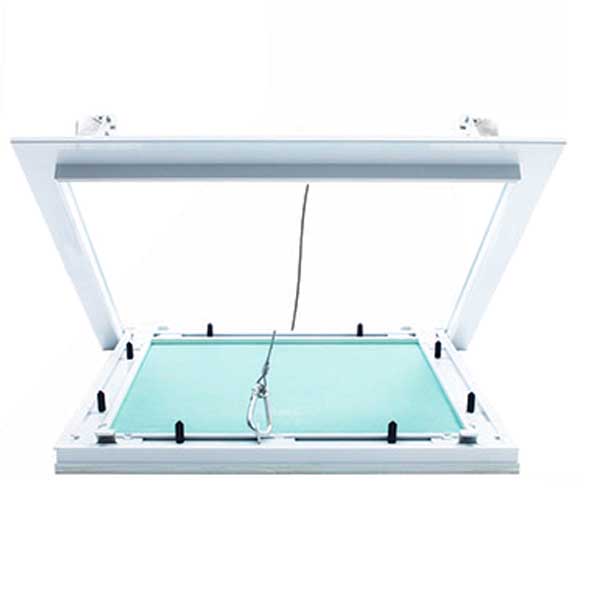
ZD 100 System
Description : Access Doors built into drywall allow people to reach areas that need occasional attention. For example, some plumbing fixtures are prone to failure.
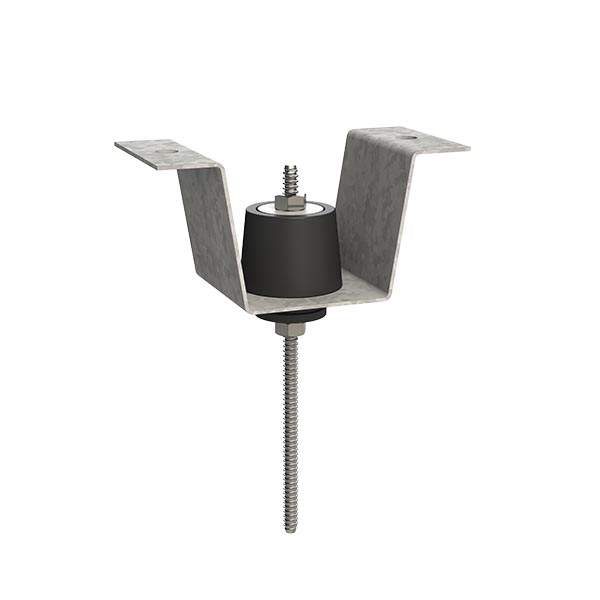
IS 200 System
Introduction Designed specifically for applications where audible noise attenuation is of most concern, the IS200 offers a low cost alternative to (larger & more traditional) spring and rubber…
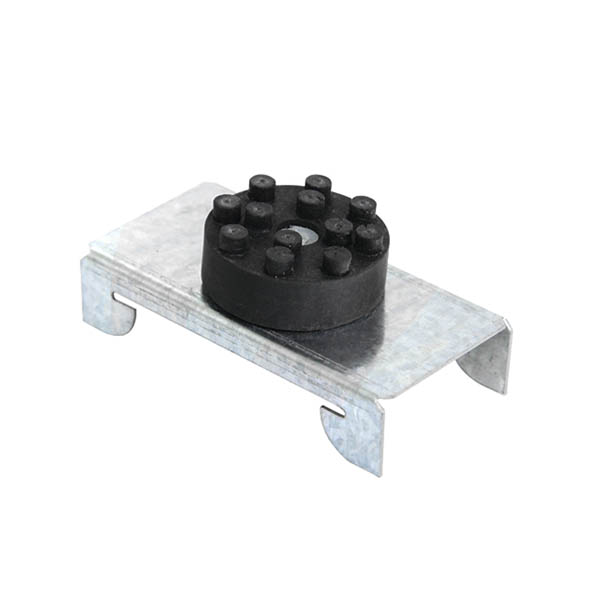
IS 100 System
Introduction: IS100 Resilient Sound Isolation Clips with Channel provide a maximum potential performance approach to sound privacy that will prevent the sound of noisy neighbours from transmitting…
Drywalls Ceilings SystemsView 32
Main Carrier (CH45)
CODE: CH45 DIMENSIONS: 12×45 LENGTH: 3000mm THICKNESS: 0.5-1.2mm REQ. PER SQ. METER MODULE: 600= 0.8 & MODULE: 400= 0.8
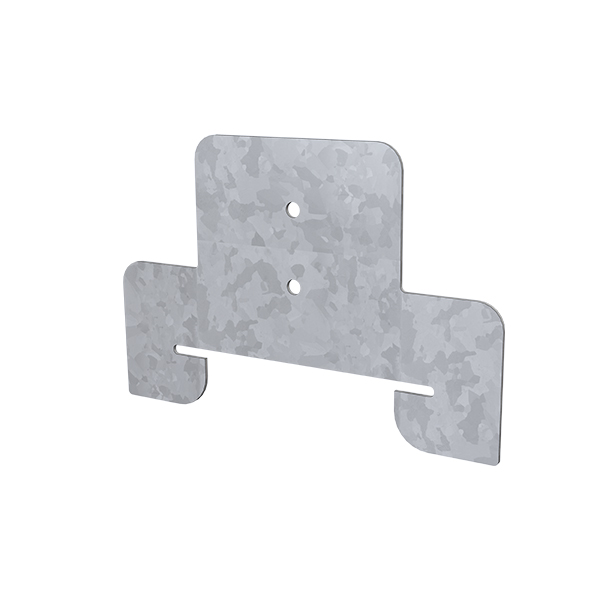
Hanging Bracket ( HB1 )
Used to Connect CH38 to CA1 Galvanized Steel Thickness: 8.0mm Reg/sq. Meter: 3 pcs
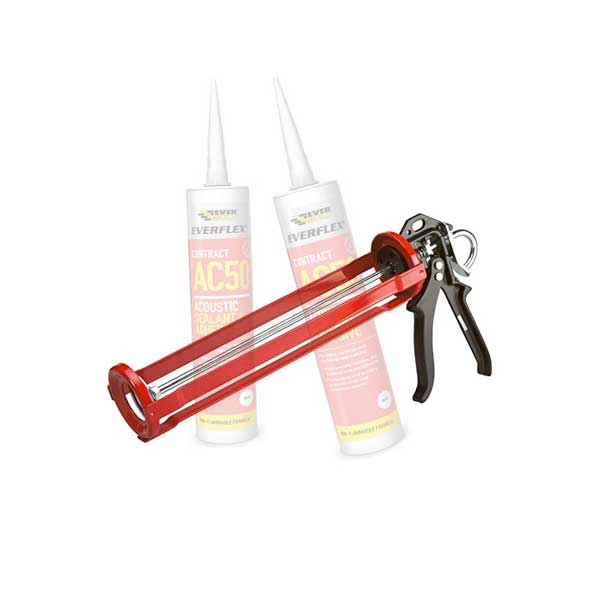
Acoustic Sealant
Used to prevent transmission of sound through through drywalls’ perimeter. Comply With ASTM C834 Req. per Sq. Meter : As per specified drawings
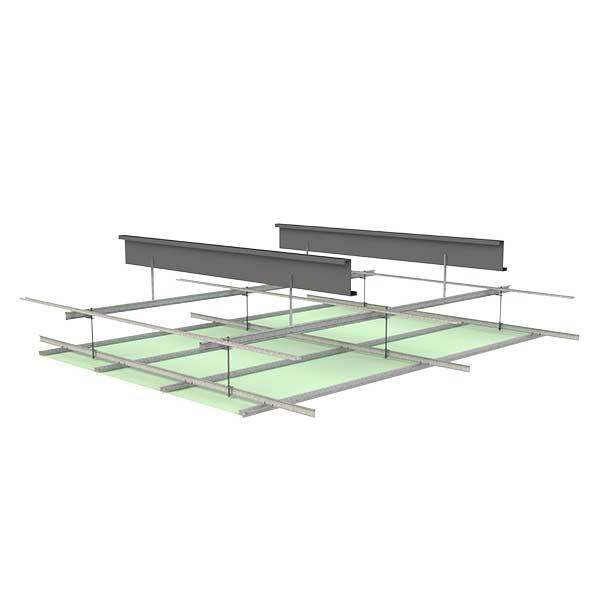
Sub-Grid ZC O65H
Alzahabia offers you a variety of Sub Ceiling ( SUB-GRID ) systems that are used as a medium for distributing different weights where the distance between the construction ceiling and the suspended…
Sub-Grid ZC O65
– ALZAHABIA- offers you a variety of Sub Ceiling ( SUB-GRID ) systems that are used as a medium for distributing different weights where the distance between the construction ceiling and the…
Sub-Grid ZC O50
– ALZAHABIA – offers you a variety of Sub Ceiling ( SUB-GRID ) systems that are used as a medium for distributing different weights where the distance between the construction ceiling and the…
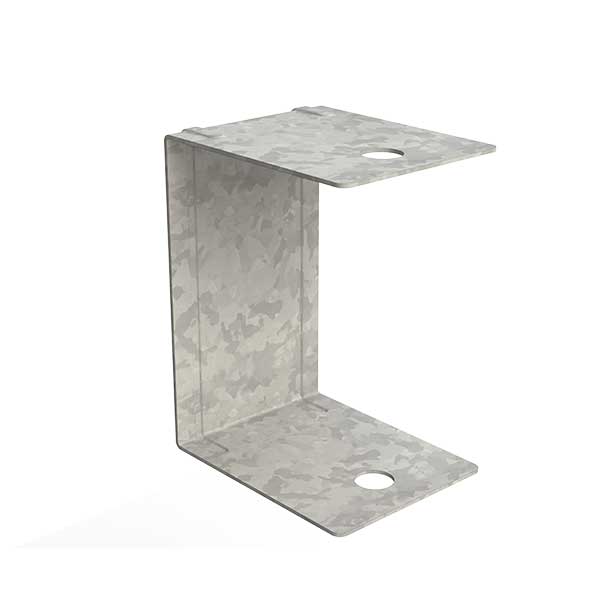
Bracket (UB65)
U BRACKET FOR HANGING MAIN CHANNEL (CH65) TO THE EXISTING CEILING BY THREADED ROD AND HANGING FALSE CEILING FABRICATED FROM HOT DIPPED GALVANIZED STEEL THICKNESS 1MM
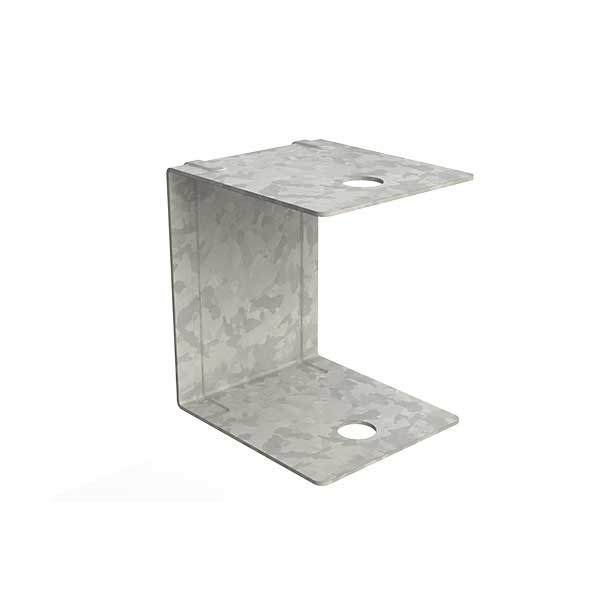
Bracket (UB50)
U BRACKET FOR HANGING MAIN CHANNEL (CHSO) TOTHE EXISTING CEILING BY THREADED ROD AND HANGING FALSE CEILING FABRICATED FROM HOT DIPPED GALVANIZED STEEL THICKNESS 1MM
Drywalls Cladding SystemsView 19
Stud (ST)
STUD (ST 50) DIMENSIONS A: 48 , B: 34/40 , C: 6 LENGTH: 3000 THICKNESS: 0.5-1.2 mm Req. per Sq.
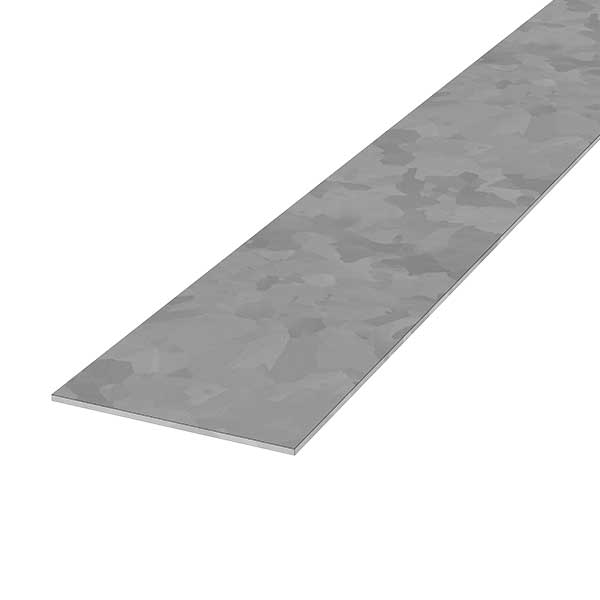
Strap (FB1)
CODE: FB1 DIMENSIONS: 3000X70 LENGTH: 3000mm THICKNESS: 0.5mm REQ. PER SQ. METER:
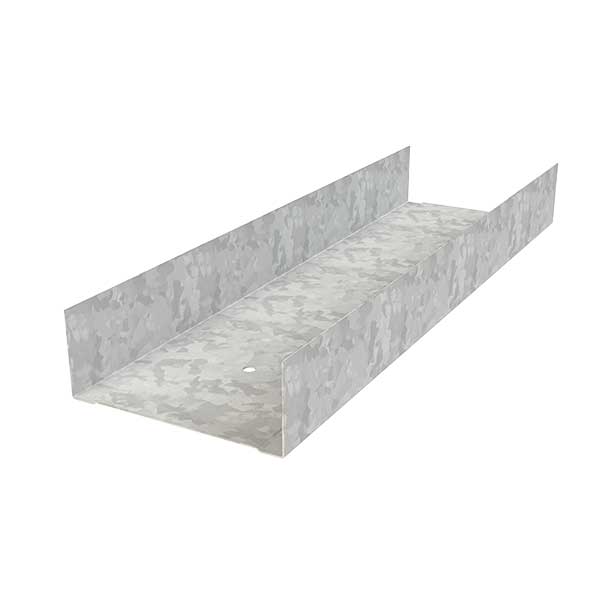
Track (TK)
TRACK (TK 50) DIMENSIONS: A: 50 , B: 20/35 , C: 6 LENGTH: 3000 THICKNESS: 0.5-1.2 mm Req. per Sq.Meter: 0.8 TRACK (TK 70) DIMENSIONS: A: 70 , B: 20/35 , C: 6 LENGTH: 3000 THICKNESS: 0.5-1.2 mm Req.
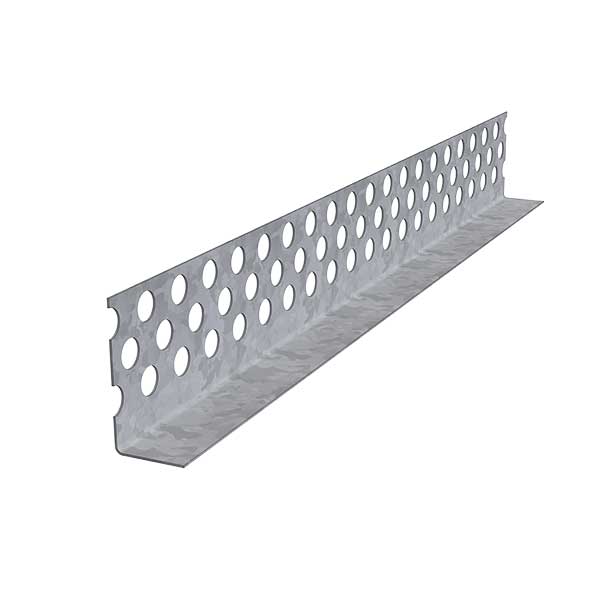
L Bead
Hot dip Galvanized steel profile Attached to exposed drywall edge. Finished with standard joint compound and feathered at the edges. Thickness 0.4 mm, Length 3ML. Comply With ASTM C1047 Req.
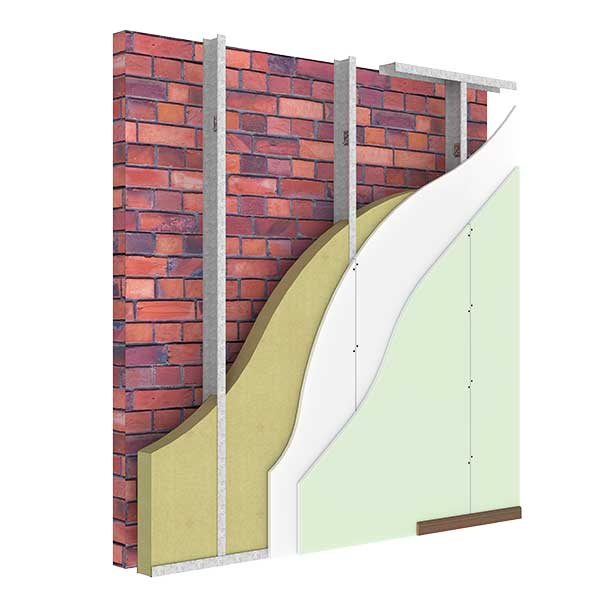
ZL 200 System
Introduction & Benefits • Al Zahabia Independent Wall Lining System provides a cavity for services to be routed through.
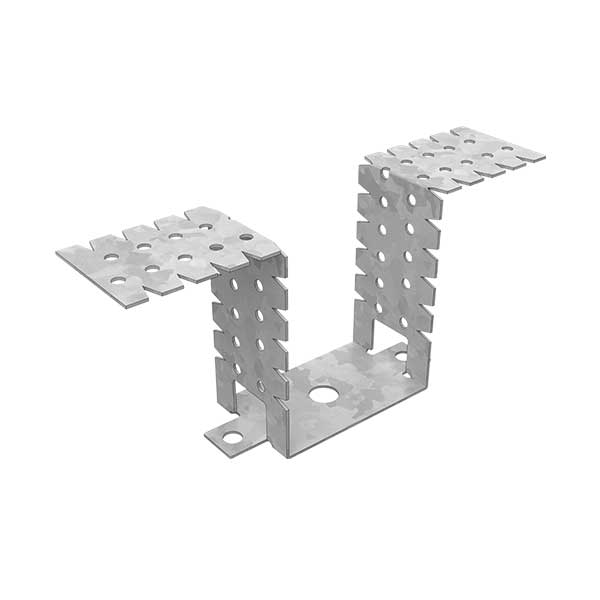
Bracket (FB80)
CODE: FB80 DIMENSIONS : 300X30 THICKNESS : 0.8mm REQ. PER SQ. METER: MODULE 600 = 2PCS & MODULE 400 = 4
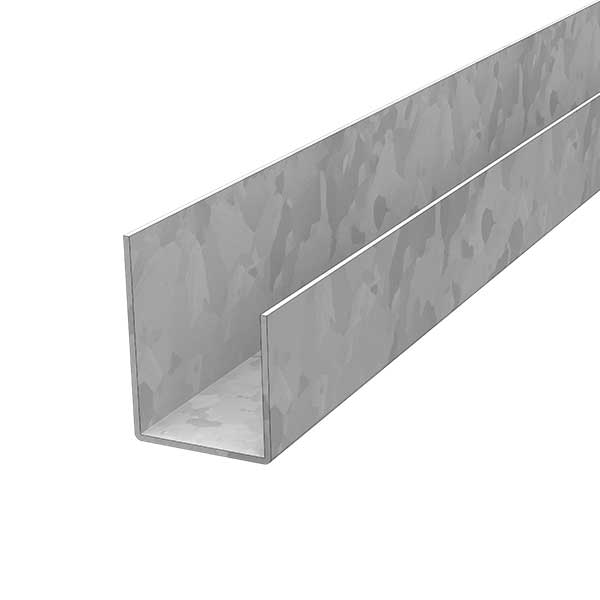
Track (GU18)
CODE: GU18 DIMENSIONS: 20X18X25 LENGTH : 3000mm THICKNESS : 0.5 – 1.0mm REQ. PER SQ. METER : MODULE 600 = 0.8 & MODULE 400 =0.8
Acoustic Sealant
Used to prevent transmission of sound through through drywalls’ perimeter. Comply With ASTM C834 Req. per Sq. Meter : As per specified drawings
Drywalls Partition SystemsView 18
Stud (CH)
STUD (CH70) DESCRIPTION & USAGE Hot dipped Galvanized C&T shaped metal section used with U track to provide vertical framework for shaft wall liner.
Stud (ST)
STUD (ST 50) DIMENSIONS A: 48 , B: 34/40 , C: 6 LENGTH: 3000 THICKNESS: 0.5-1.2 mm Req. per Sq.
Strap (FB1)
CODE: FB1 DIMENSIONS: 3000X70 LENGTH: 3000mm THICKNESS: 0.5mm REQ. PER SQ. METER:
Track (TK)
TRACK (TK 50) DIMENSIONS: A: 50 , B: 20/35 , C: 6 LENGTH: 3000 THICKNESS: 0.5-1.2 mm Req. per Sq.Meter: 0.8 TRACK (TK 70) DIMENSIONS: A: 70 , B: 20/35 , C: 6 LENGTH: 3000 THICKNESS: 0.5-1.2 mm Req.
L Bead
Hot dip Galvanized steel profile Attached to exposed drywall edge. Finished with standard joint compound and feathered at the edges. Thickness 0.4 mm, Length 3ML. Comply With ASTM C1047 Req.
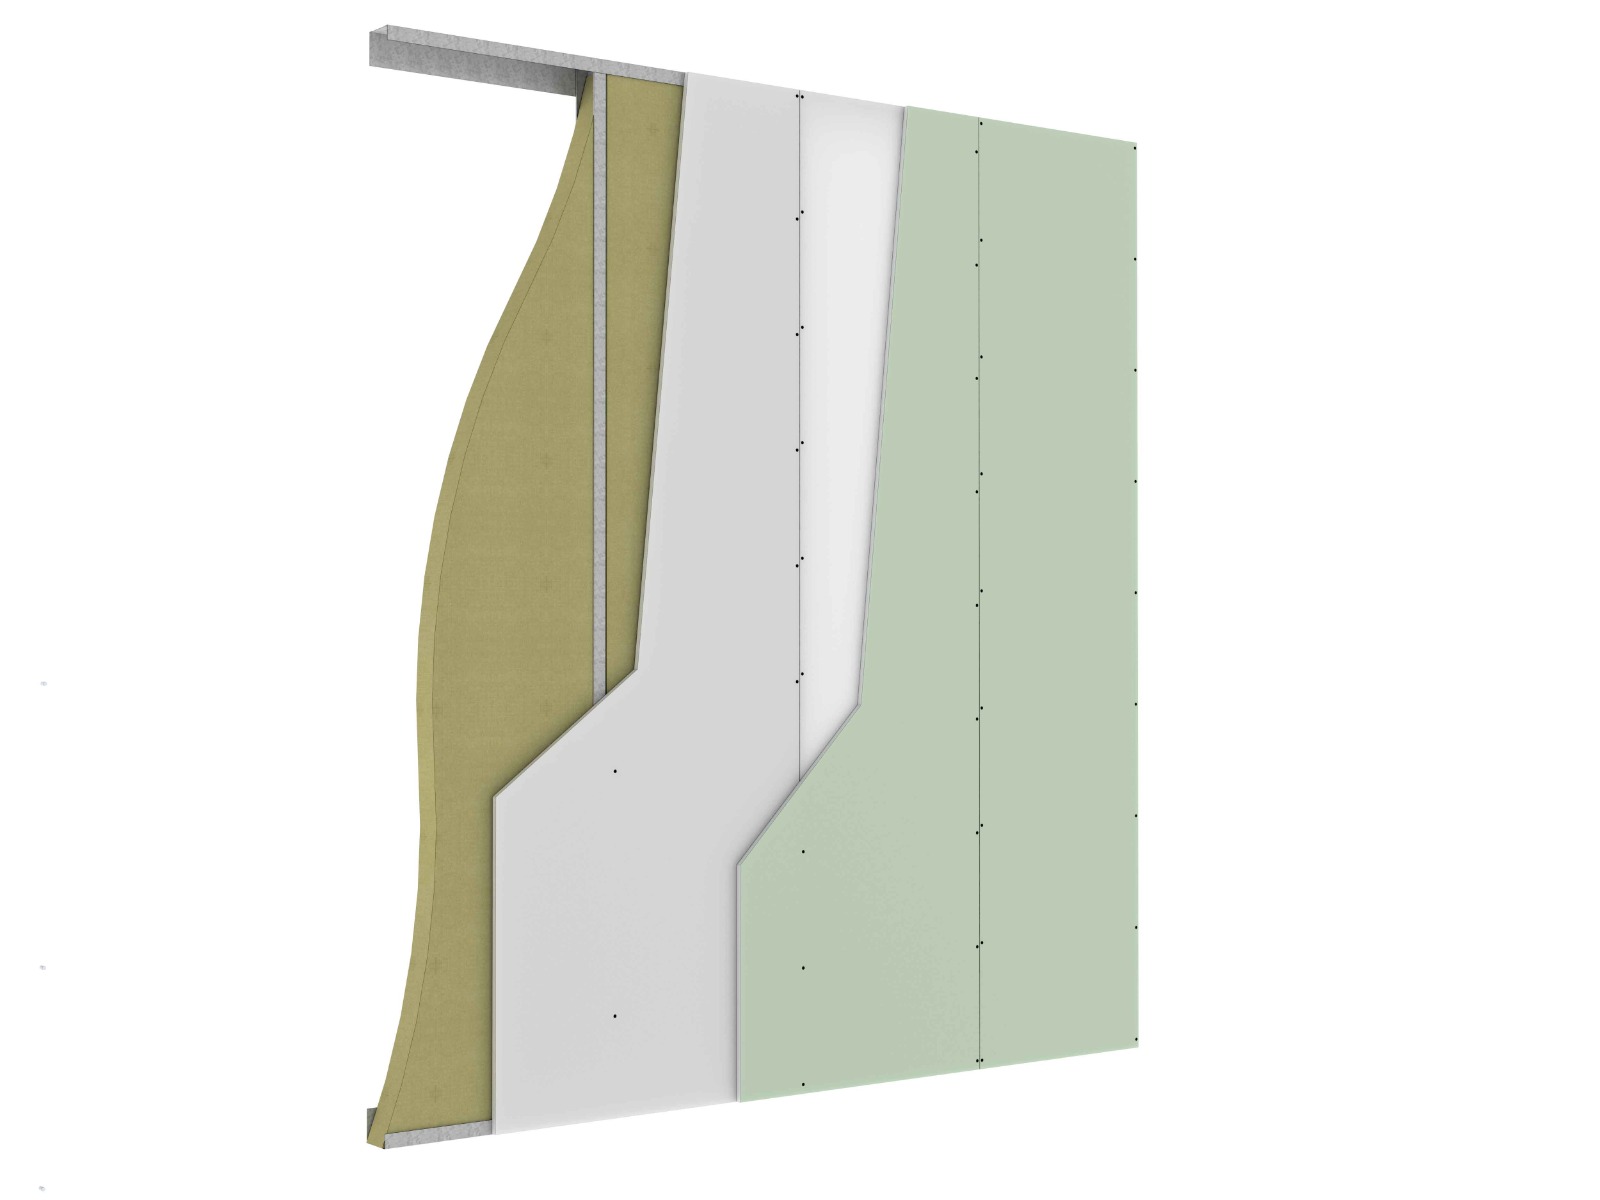
ZW 300 System
( SHAFT WALL) System Brief Description: In general terms, Walls, which enclose lift shafts, stairwells and other vertical shafts are the most important walls in a building from life-safety standpoint…
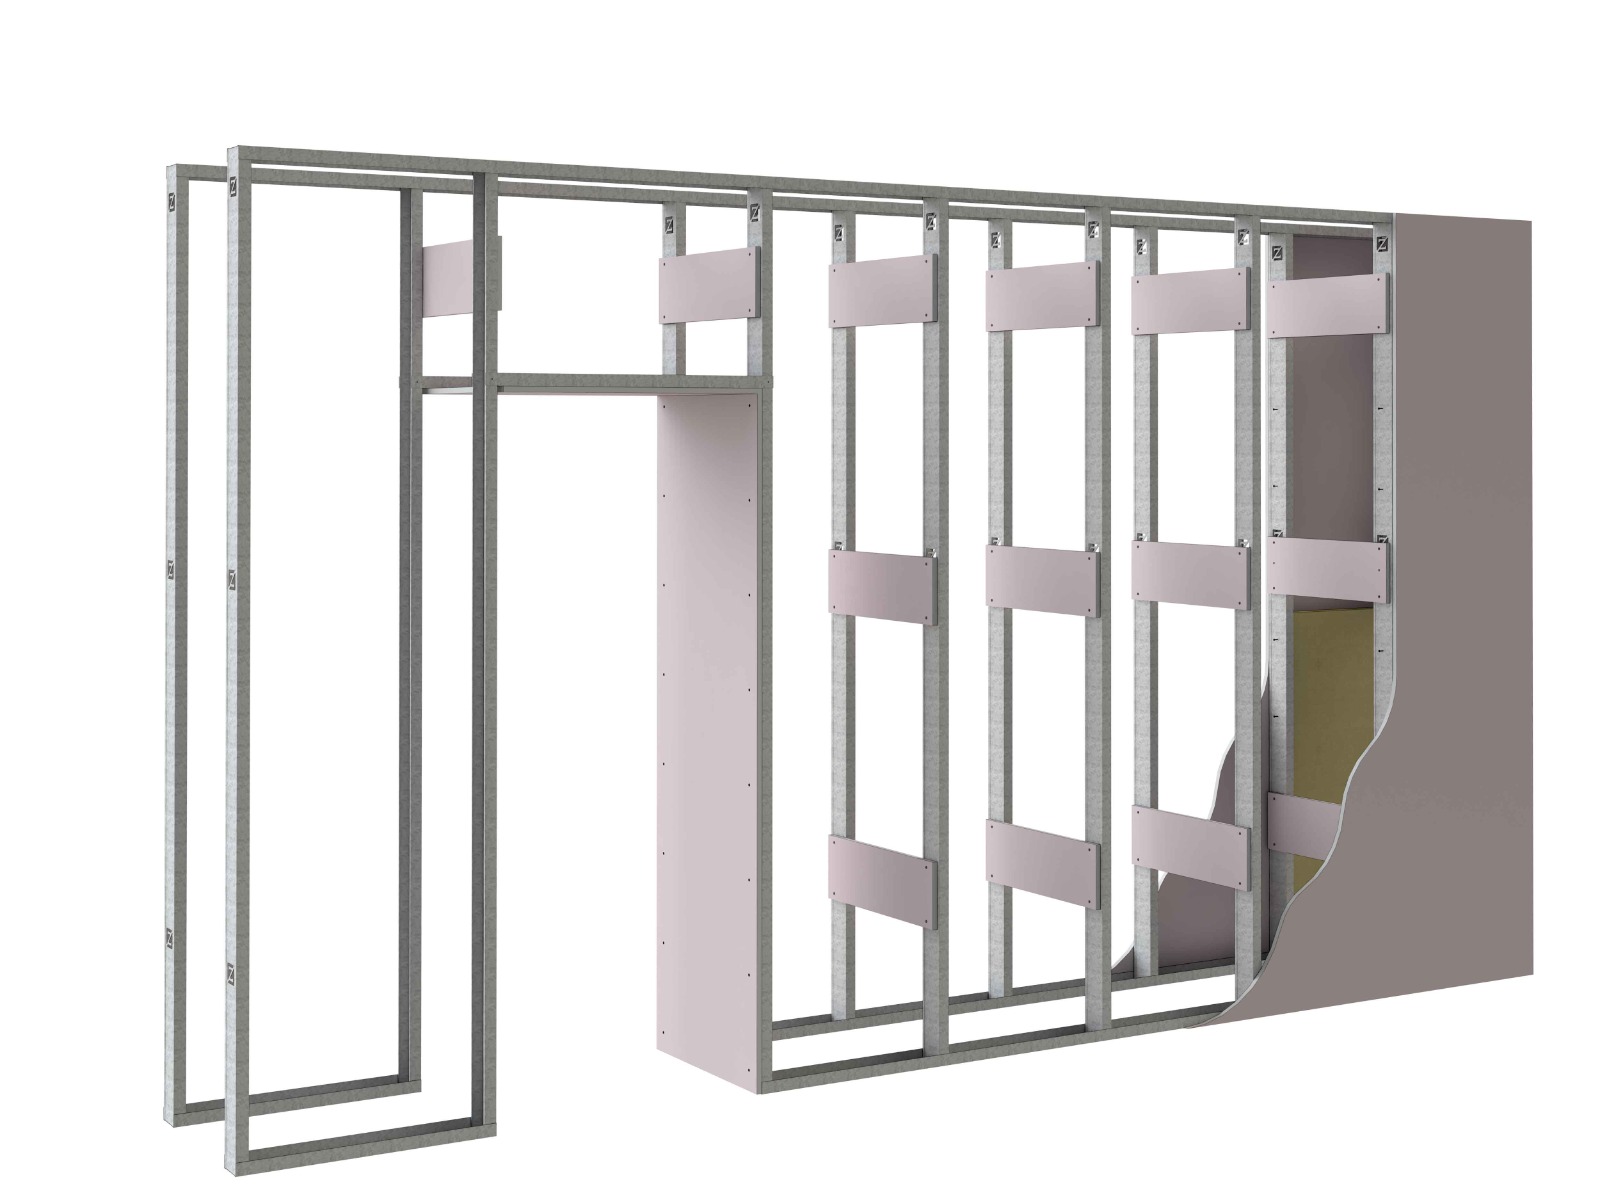
ZW 200 System
GENERAL INTROUCTIONN ALZAHABIA – ( Zw200) Twin Frame Partitions System is highly recommended where Separating walls and divisions between noisy or noise sensitive rooms require very high levels of…
Acoustic Sealant
Used to prevent transmission of sound through through drywalls’ perimeter. Comply With ASTM C834 Req. per Sq. Meter : As per specified drawings
Metal Strips SystemView 31
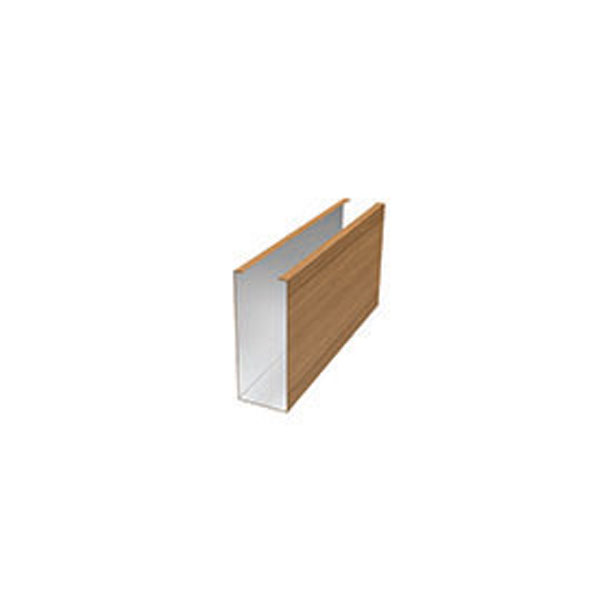
ZS5(Shape-Profiles)
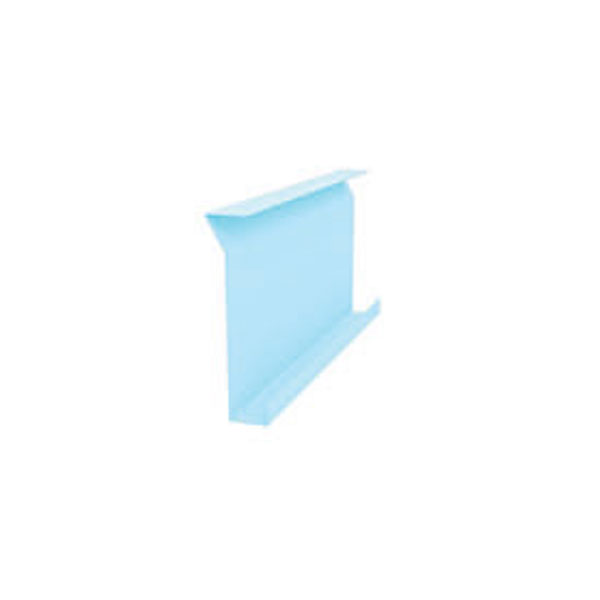
ZS4(Shape-Profiles)
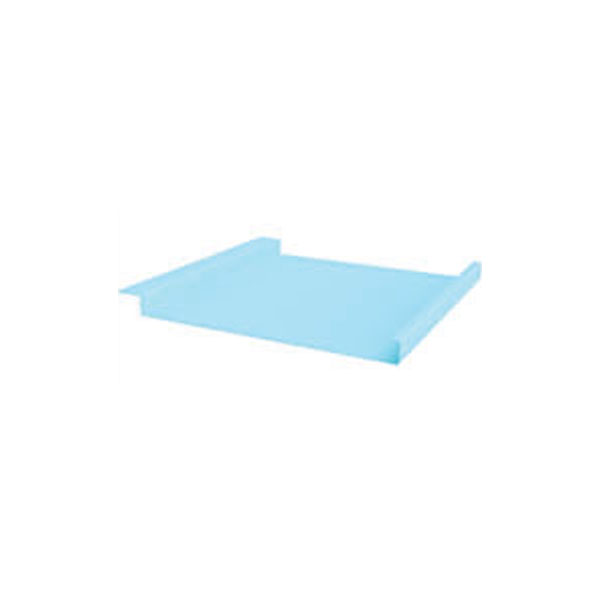
ZS3(Shape-Profiles)
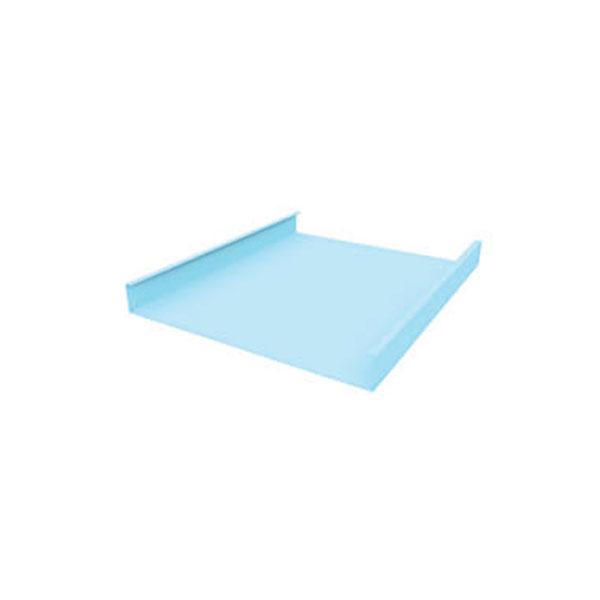
ZS2(Shape-Profiles)
ZS1(Shape-Profiles)
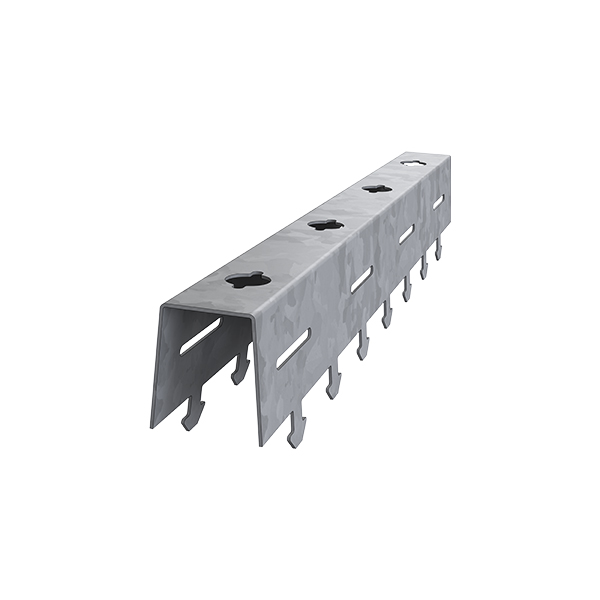
CA 3
CA3 Main Carrier fabricated from Galvanized Steel Thickness : 0.6mm Reg/Sq. Muter: 0.8ML
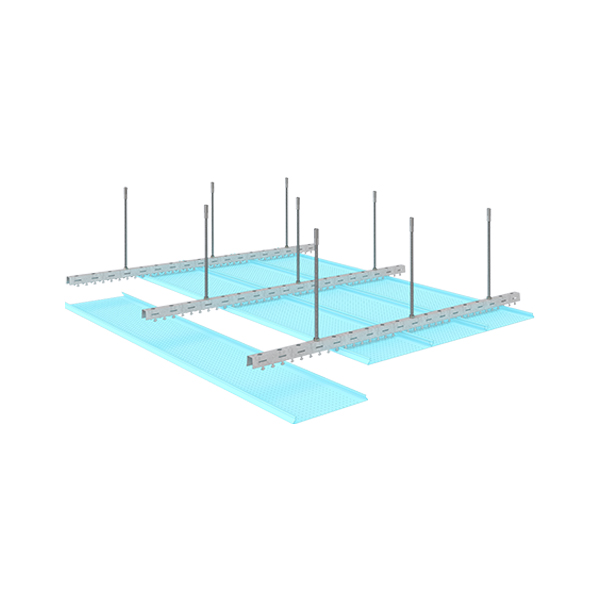
ZS5 System
ZS5 (The S Shape Metal Liners Strips) System Brief Description: ALZAHABIA LATEST model of metal stripe The ZS5, is a unique system that can be used both indoor and outdoor The ZS5 Strips are made of…
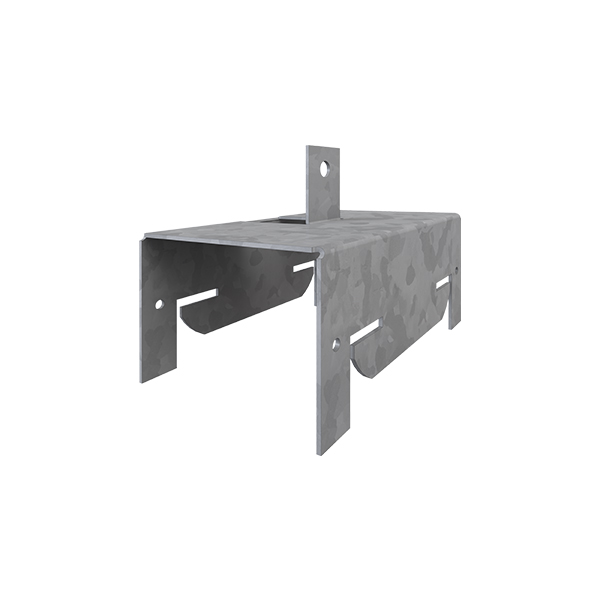
Hanging Bracket (HB2-D)
HANGING BRACKET (HB2-D) Land for hanging slapping Baffles Galvanized Steel Thickness 0.6mm Raq/Sq. Meter: 3 pcs
Metal Tile SystemView 25
Hanger Strap
19mm wide galvanised strap riveted or Wafer-tek screwed to Main Tee
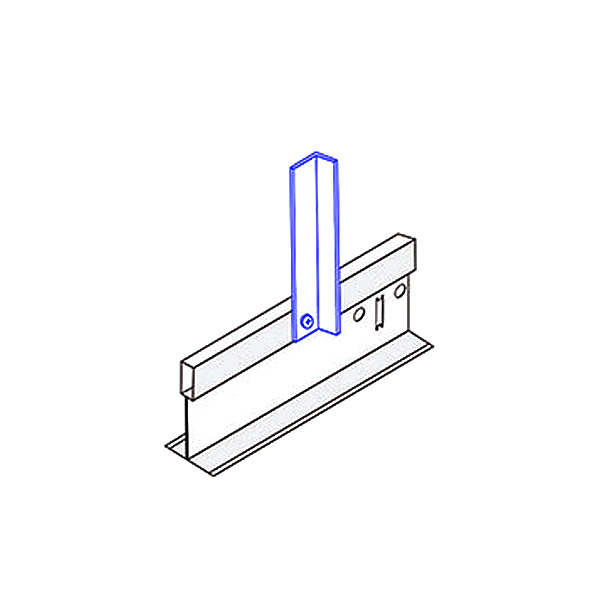
Galvanized Steel Angle
Galvanized steel angle fixing to main T grids and attached to soffits with GL Steel Cleat
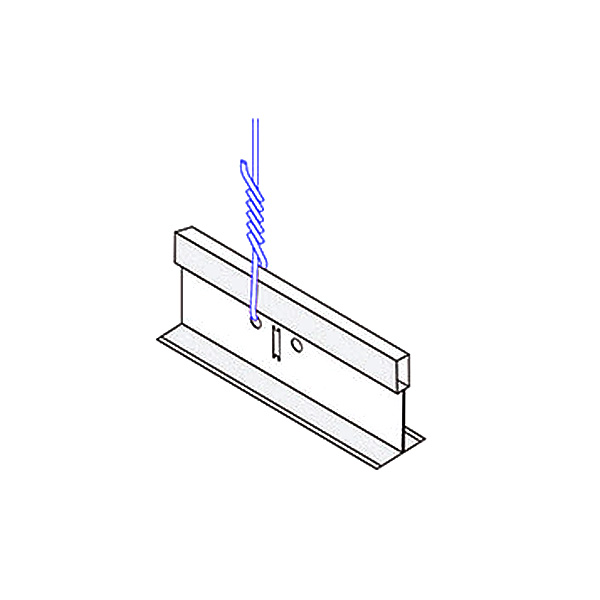
Galvanized wire
Pre-straighten 2.5mm diameter Galvanized wire
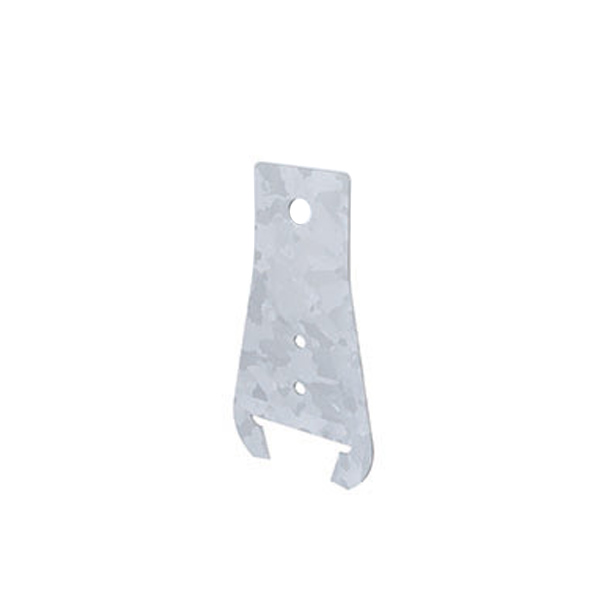
HB2
Used to hang Spring V to Main Carrier Galvanized Steel Thickness : 0.6mm Req/Sq. Meter: 3pcs
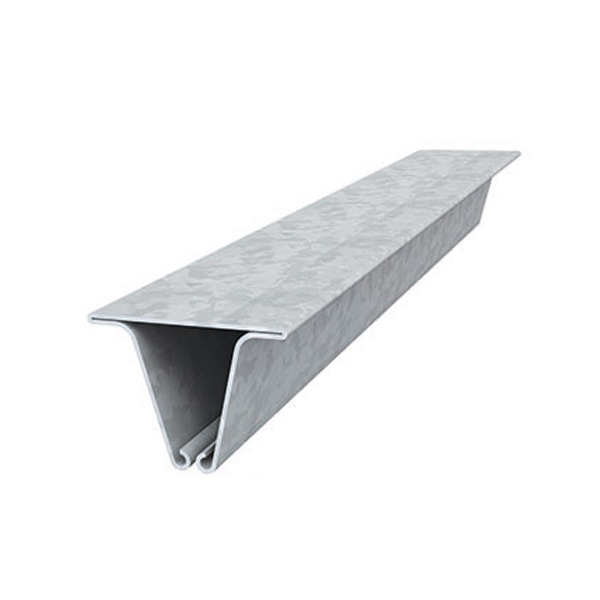
Spring V
Secondary Carrier Galvanized Steel Length : 3000 Thickness : 0.4-0.5mm Req/Sq. Meter: 1.6ML
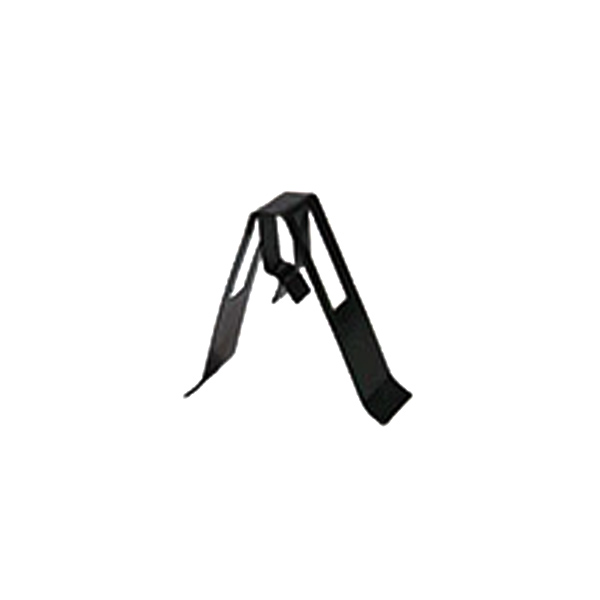
Hold Down Clip
Prevent the tiles from moving UP and serves as lock together with edge trim. Fabricated from Spring steel black phosphate, come in thickness of 0.3mm Comply with ASTM C665 Req. per Sq.
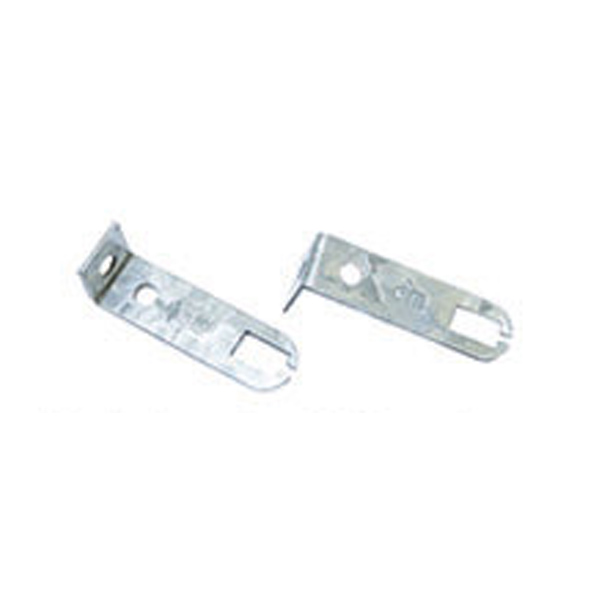
L Bracket
Used to hang the main T Bar and Attached together with threaded rod for easy adjustment, Fabricated from Galv.steel in thickness of 1.5mm. Comply with ASTM C1047 Req. per Sq.Meter: 1 pcs
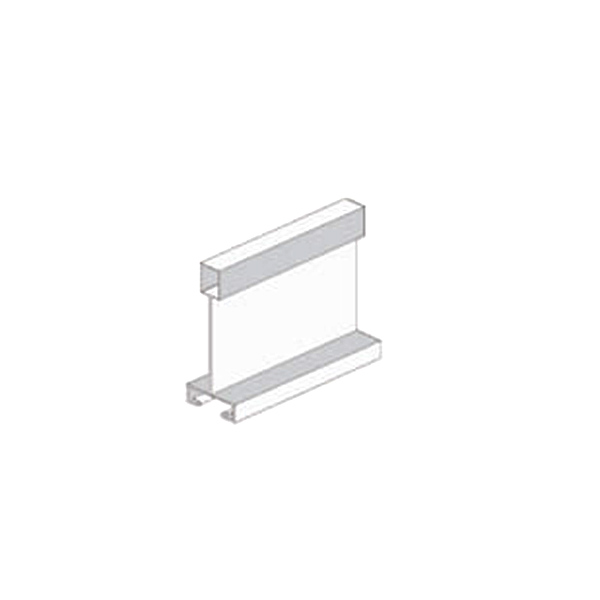
Ultra Line (UL 15)
Galvanized Steel with white cap Thickness 0.4mm Req/Sq.M MTB 360 D: 15X40 L: 3600 0.22 CTB 120 D: 15X40 L: 1200 1.3 CТВ 60 D: 15X40 L: 600 1.3
More in Drywalls (Ceilings & Partitions Systems)
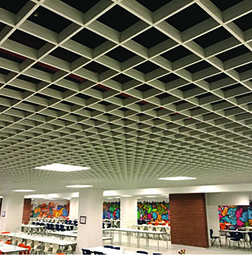
OPEN CELL SYSTEM H40 with detachment
H40 false ceiling with detachment is made up of tiles composed of TM and TF elements having a "U-shaped" section with a height of 40 mm and a base of 10 mm.
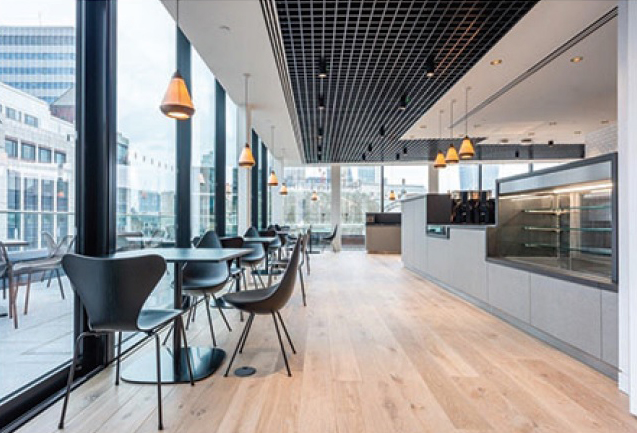
Open Cell System H50
H50 false ceiling is made up of 600×600 mm tiles composed of TM and TF elements having a U-shaped section with a height of 50 mm and a base of 10mm.
Open Cell System H40
H40 false ceiling is made up of 600×600 mm tiles composed of TM and TF elements having a U-shaped section with a height of 40 mm and a base of 10mm.
أنظمة الجبس بورد — أسقف وقواطيع من الذهبية
الذهبية مصنع مصري لـأنظمة الجبس بورد — أسقف وقواطيع منذ ٢٠٠٣. نصنّع ونورّد لمشروعات السكني والإداري والتجاري في القاهرة والتجمع والعبور وكل محافظات مصر — بمواصفات عالمية وأسعار تنافسية.
- قطاعات جبس بورد
- بروفيلات جبس بورد
- مجاري جبس بورد
- تشطيبات جبس بورد