
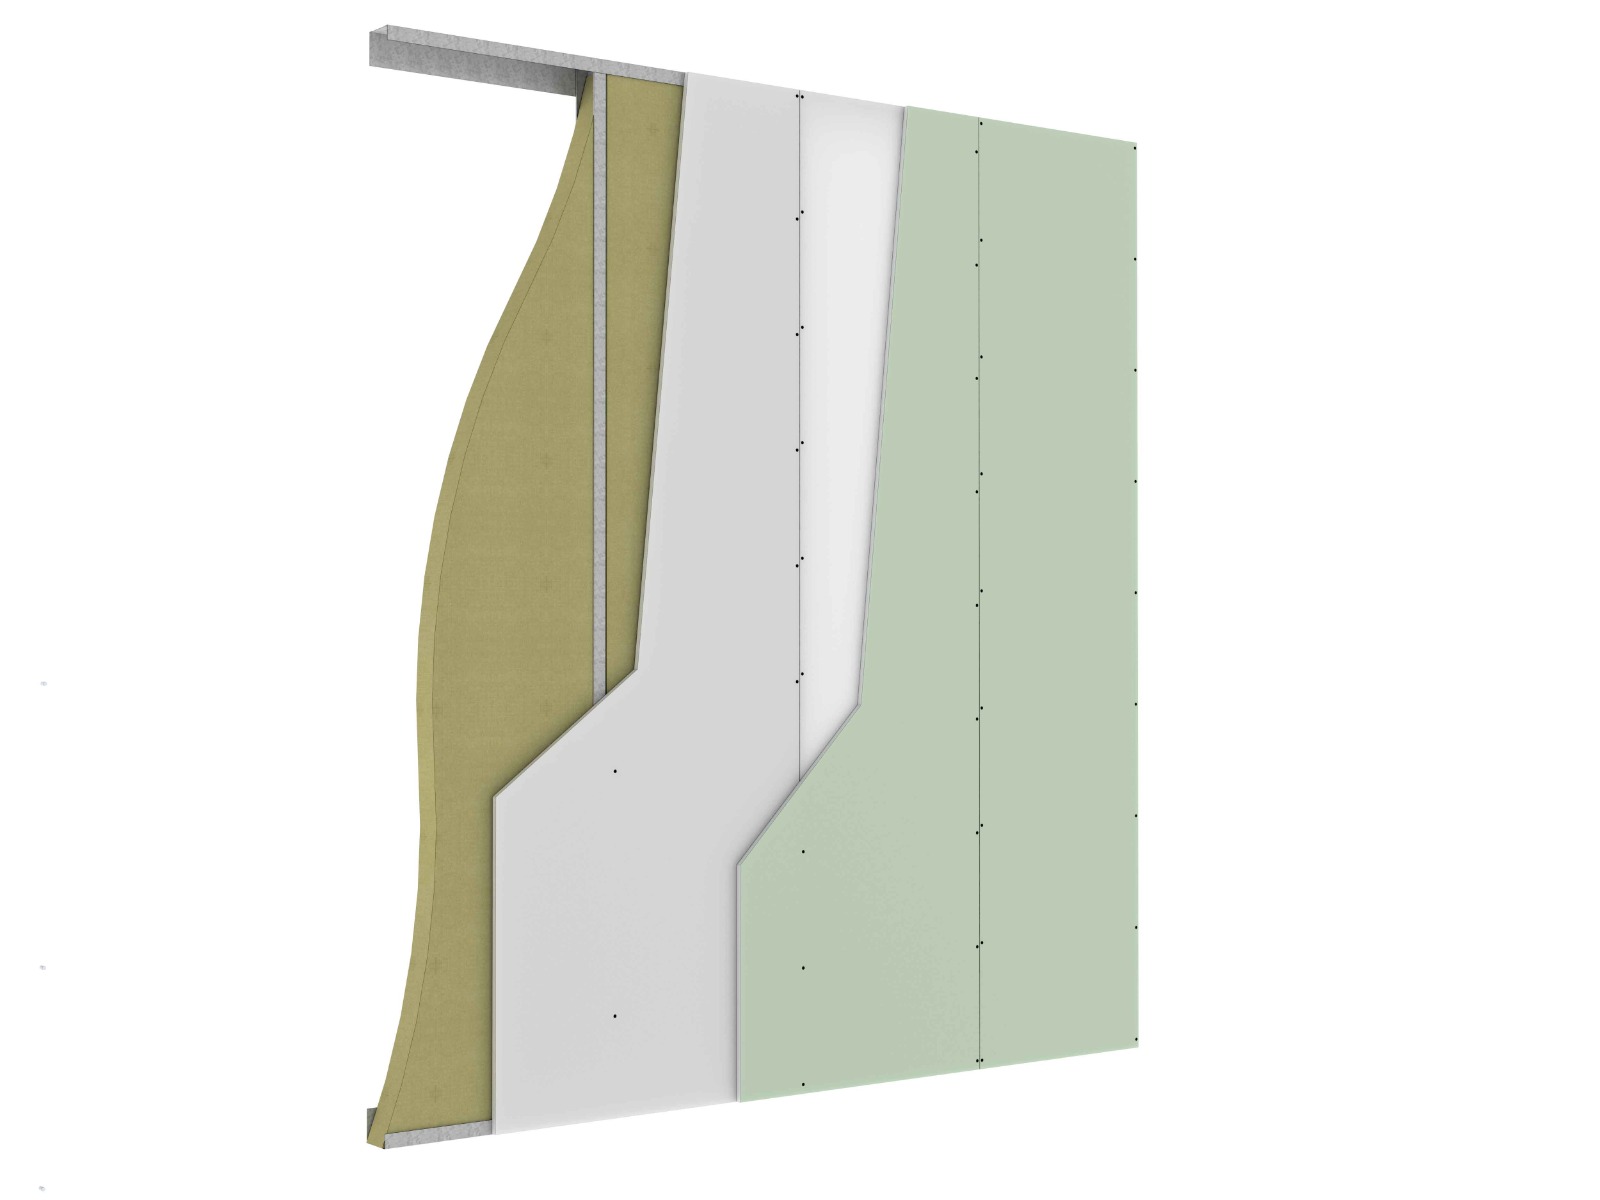
ZW 300 System
ZW 300 System
قواطيع جبس بورد
( SHAFT WALL) System Brief Description: In general terms, Walls, which enclose lift shafts, stairwells and other vertical shafts are the most important walls in a building from life-safety standpoint…
Specifications.
FEATURES: – Easily constructed, Easy to handle, Easy to cut to length using tin snips. – Mineral wool can be incorporated for thermal or acoustic insulation. – Resistance to Flexing. – Components easily fit together, which result in Faster Completion. – Air tight seal. – Full range of strong & rigid stud widths available -50mm, 70mm Up To 150mm , 92mm, and 146mm comes Complete with service holes For cables and pipes.
CAUTIONARY NOTES: – Shaft Wall System ( ZW300 ) is a non-load bearing. – Stud spacing, Air pressure loading and maximum flexural stress recommended. must not be exceeded. Lesser thickness than Stud & Runner thickness recommended must not be used.. – Lift landing door operating equipment must be mounted on building main structure. – Exposure to excessive or continuous moisture and temperatures exceeding 42 degree celcious MUST BE AVOIDED. – Lift Rails must be supported in each floor.

More in ZW 300 System
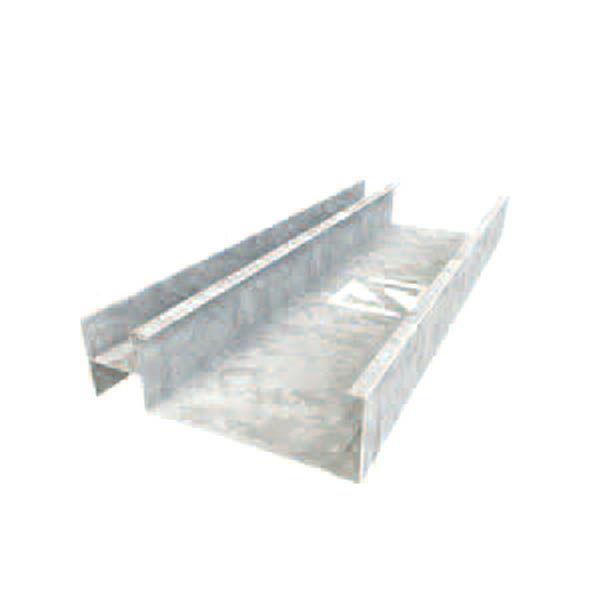
Stud (CH)
STUD (CH70) DESCRIPTION & USAGE Hot dipped Galvanized C&T shaped metal section used with U track to provide vertical framework for shaft wall liner.
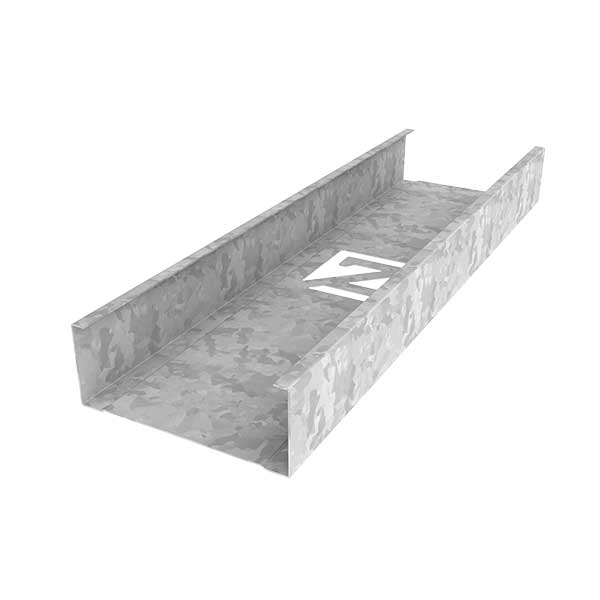
Stud (ST)
STUD (ST 50) DIMENSIONS A: 48 , B: 34/40 , C: 6 LENGTH: 3000 THICKNESS: 0.5-1.2 mm Req. per Sq.
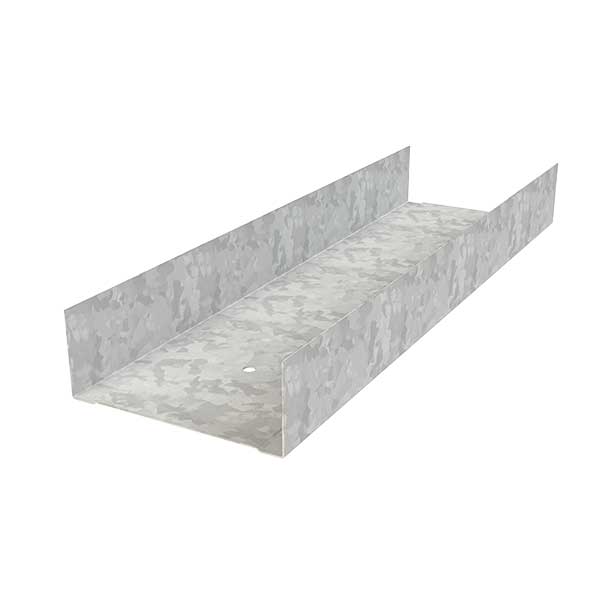
Track (TK)
TRACK (TK 50) DIMENSIONS: A: 50 , B: 20/35 , C: 6 LENGTH: 3000 THICKNESS: 0.5-1.2 mm Req. per Sq.Meter: 0.8 TRACK (TK 70) DIMENSIONS: A: 70 , B: 20/35 , C: 6 LENGTH: 3000 THICKNESS: 0.5-1.2 mm Req.
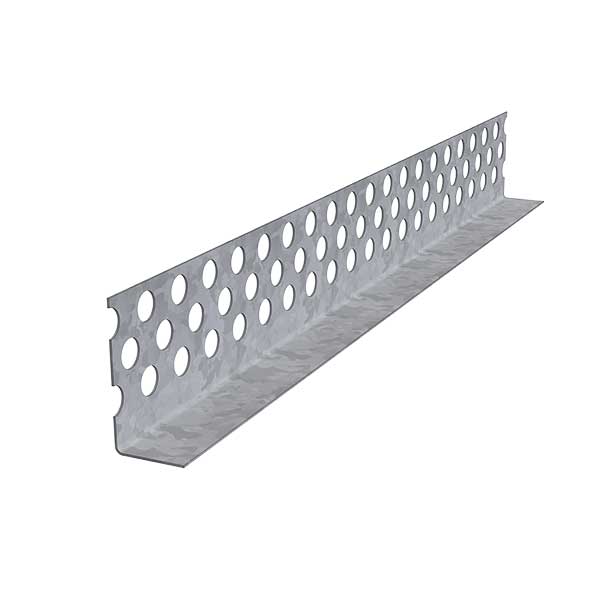
L Bead
Hot dip Galvanized steel profile Attached to exposed drywall edge. Finished with standard joint compound and feathered at the edges. Thickness 0.4 mm, Length 3ML. Comply With ASTM C1047 Req.