
Dormackeen
Hollow Metal Glazed Windows
أبواب وحلوق حديد (دورماكين)
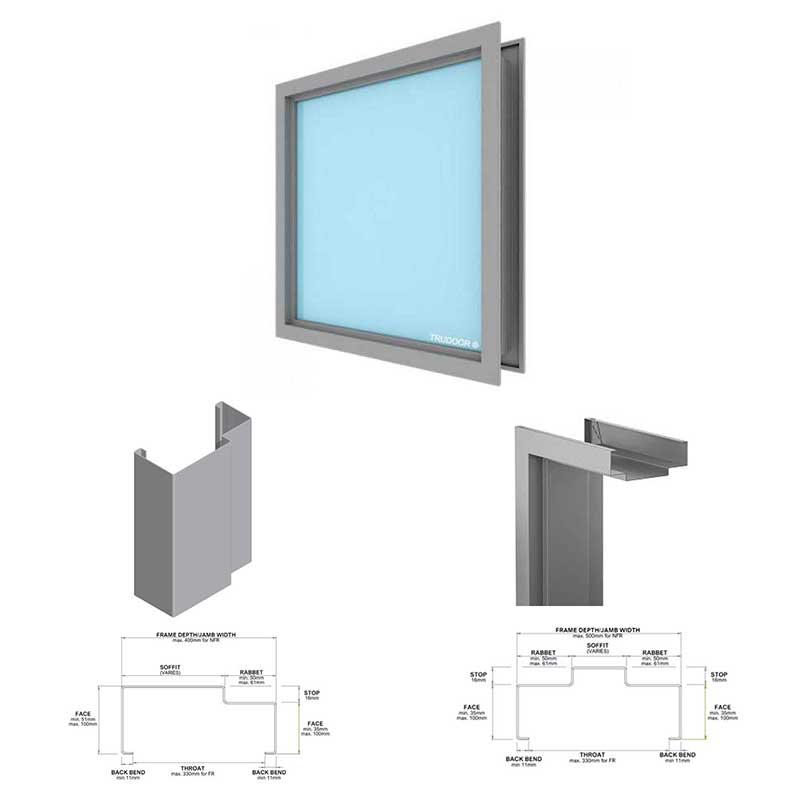
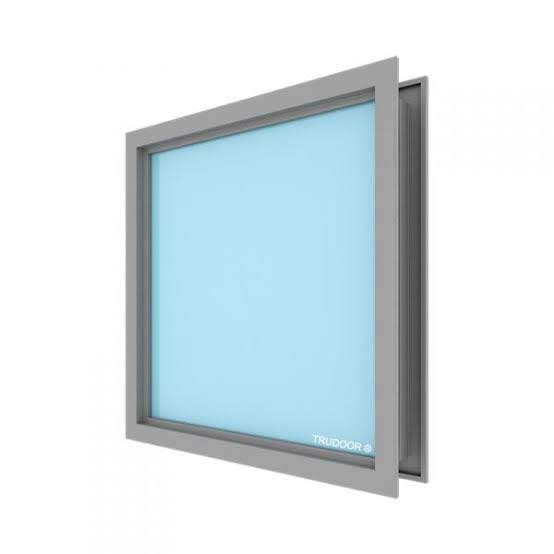
Hollow metal transoms, sidelights and windows are an excellent choice at exterior locations.
Specifications.
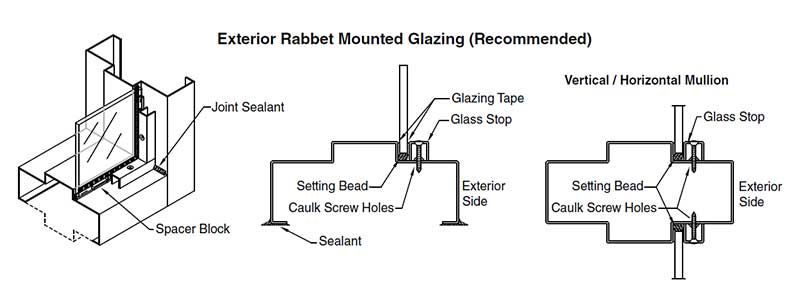
• Hollow metal transoms, sidelights and windows are an excellent choice at exterior locations. Proper application of sealing methods commonly used with other window systems will result in excellent performance. In addition, hollow metal is a superior solution for security, durability, thermal transfer, wind load, and seismic performance. • Hollow metal shall be Continuously Welded Frames. It should be noted that a continuously welded assembly alone does not ensure a watertight condition. Whenever possible, it is strongly recommended that glazing material be installed on the exterior rabbet of the frame assembly, which will help act as a deterrent to water penetration. • The Hollow Metal manufacturer does not control the installation of his product or application of perimeter caulking, joint sealants, or glazing materials. This work should be specified in the Installation / Glass / Glazing / Caulking section of the specifications.
1- WINDOW FRAME PROFILES:
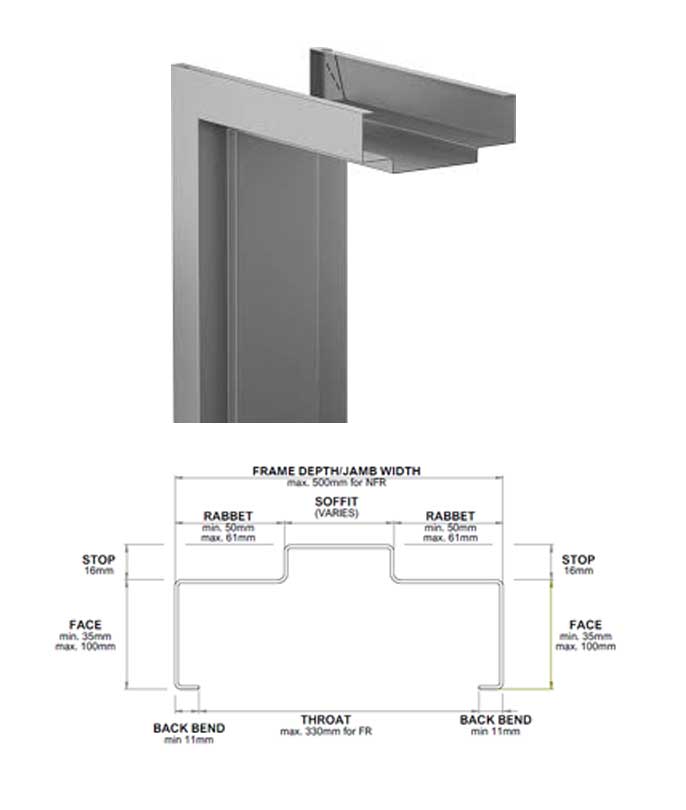
A- DOUBLE RABBET:
A frame provided with two rabbets, where the Glazing can be installed on Exterior or Interior Rabbet. Recommended when large Frame Depth is required, as the double rabbets give more toughness to the Window Structure. Jamb/Wall Relation: Butted on the Wall. Dim. Limitations: Min. Frame Depth = 135mm Max. Frame Depth = 500mm Max. Face = 100mm The 2 Rabbets can be unequal sizes within the above limitations. Available Materials: Colled Rolled / G60 / G90 (1mm, 1.2mm, 1.5mm, 2mm & 3mm) Max. Window Panel Size: 1220mmX2440mm (WxH) or (HxW) Multi-Panels Windows can be used for larger Window Areas. Panels can be either manufactured each panel separated then to be joint with screws, or combined as a unit divided by Mullions.
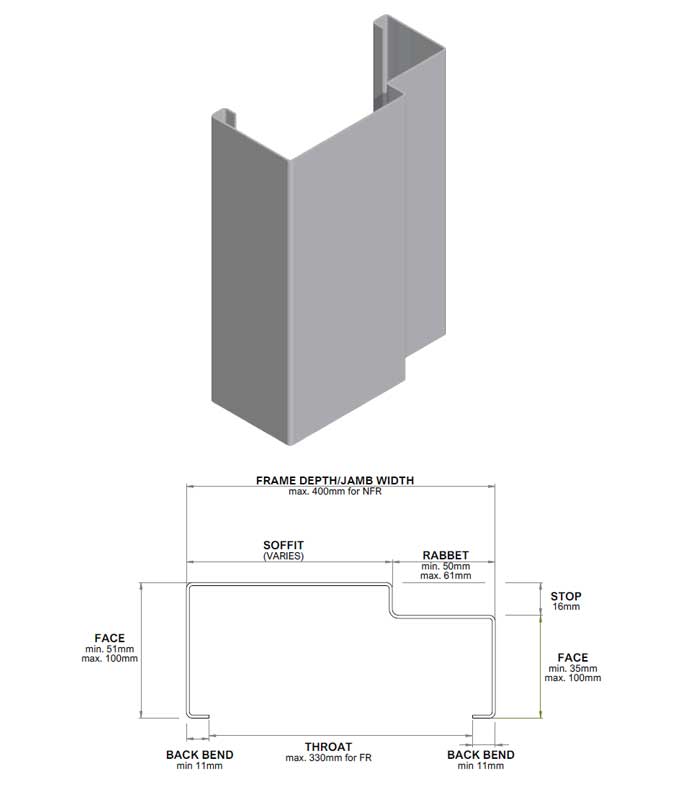
B- SINGLE RABBET:
A frame having only one rabbet. which gives smooth decoration with the wall. Recommended with Small Frame Depth. Glazing to be fixed om the rabbet whether it is External or Internal. Jamb/Wall Relation: Butted on the Wall. Dim. Limitations: Min. Frame Depth = 85mm Max. Frame Depth = 400mm Min. Face = 35mm Max. Face = 100mm Available Materials: Colled Rolled / G60 / G90 (1mm, 1.2mm, 1.5mm, 2mm & 3mm) Max. Window Panel Size: 1220mmX2440mm (WxH) or (HxW) Multi-Panels Windows can be used for larger Window Areas. Panels can be either manufactured each panel separated then to be joint with screws, or combined as a unit divided by Mullions.
2- GLASS INSTALLATION TYPES:
A- REMOVABLE STOP ON EXTERIOR SIDE (PREFERRED METHOD):
These are recommended guidelines for the prevention of air and water infiltration for exterior hollow metal. A primary source of leakage is the interface of the wall and the hollow metal frame. The contractor must ensure proper flashing and sealant procedures are followed as specified in the contract documents. The glazing installer must also follow proper caulking methods during installation of glazing, panels, and/or operable window units. To ensure that glazing, panels, and/or operable window units are sealed properly, these are to be installed in the field.
B- REMOVABLE STOP ON INTERIOR SIDE
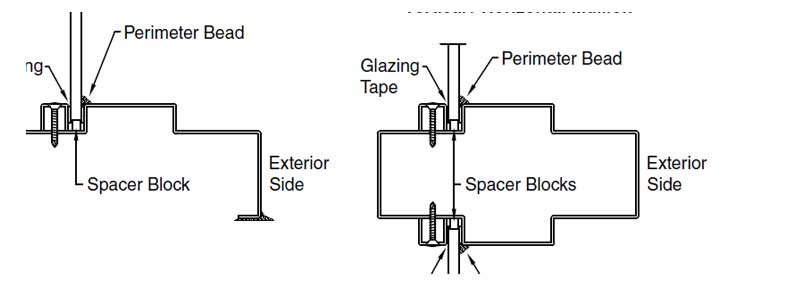
Whenever possible, it is strongly recommended that the glazing material be installed on the exterior rabbet of the frame assembly, which will act as a deterrent to water penetration. However when glazing on the interior side is required we recommend the following steps be taken. Continuous cap bead around perimeter of glass on exterior side as shown in Figure 2A. At the same time as the cap bead is applied, the soffit, stop and rabbet area at all joints shall be caulked. Caulking shall be a continuous homogeneous bead from the cap bead tothe face of the frame as shown in Figure 2B.
3- WINDOW FRAMES CORNER CONSTRUCTION
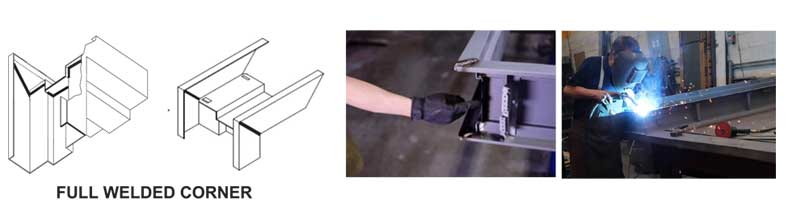
Corners can be ONLY Fully Welded: Fully Welded Corner: Frame parts to be welded together at factory, to be delivered as a unit. KNOCKED DOWN: N/A
4- ANCHOR PREPERATION TYPES
More in Dormackeen
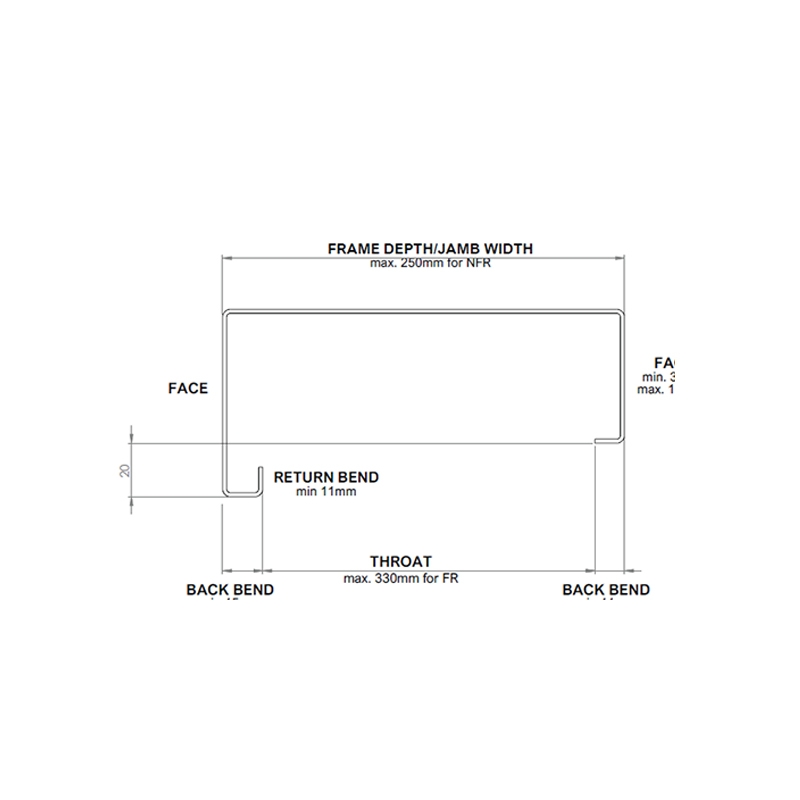
Double Acting
Frame prepared to receive door that swings in both directions (Double or Single Leaf) Recommended for Corridors, where the people egress in both directions. Not recommended with Large Frame Depth.
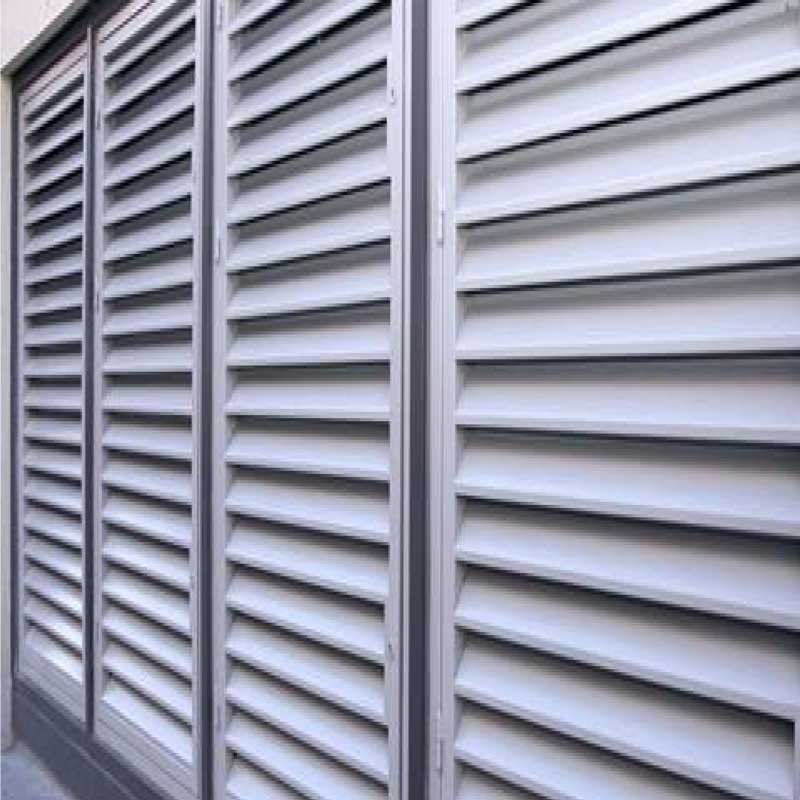
Hollow Metal Louvered Windows
A-ABOUT LOUVERED WINDOWS: Standard Steel Windows can be provided with a variety of louver designs and sizes. Here are the explanations and details of Louver designs that are most commonly used.
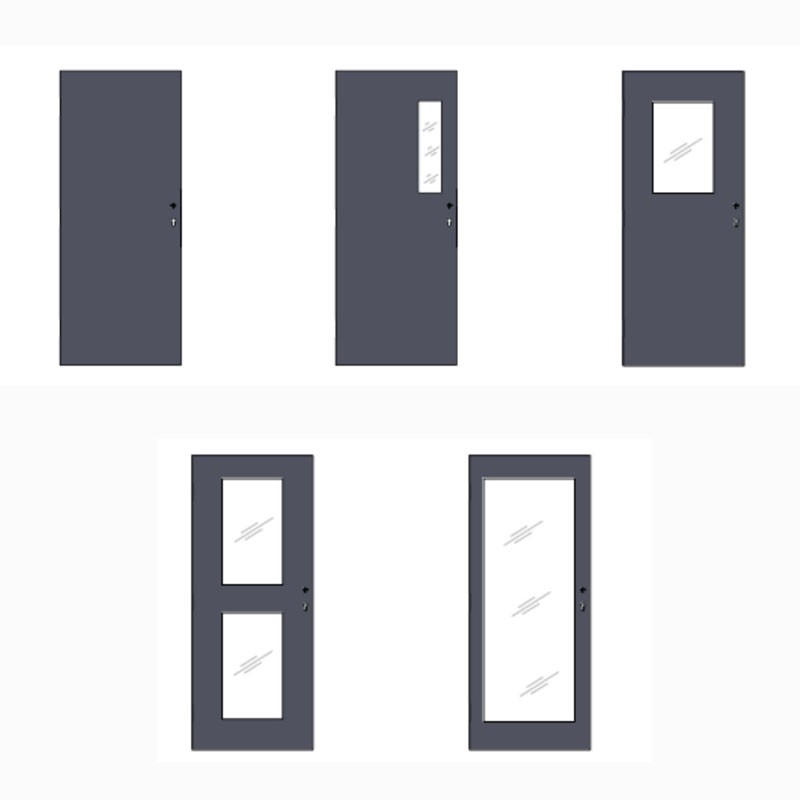
General Details for HOLLOW METAL DOORS
DOOR SHAPES All standard shapes and door designs are available. And, we can provide any other customized design as required.
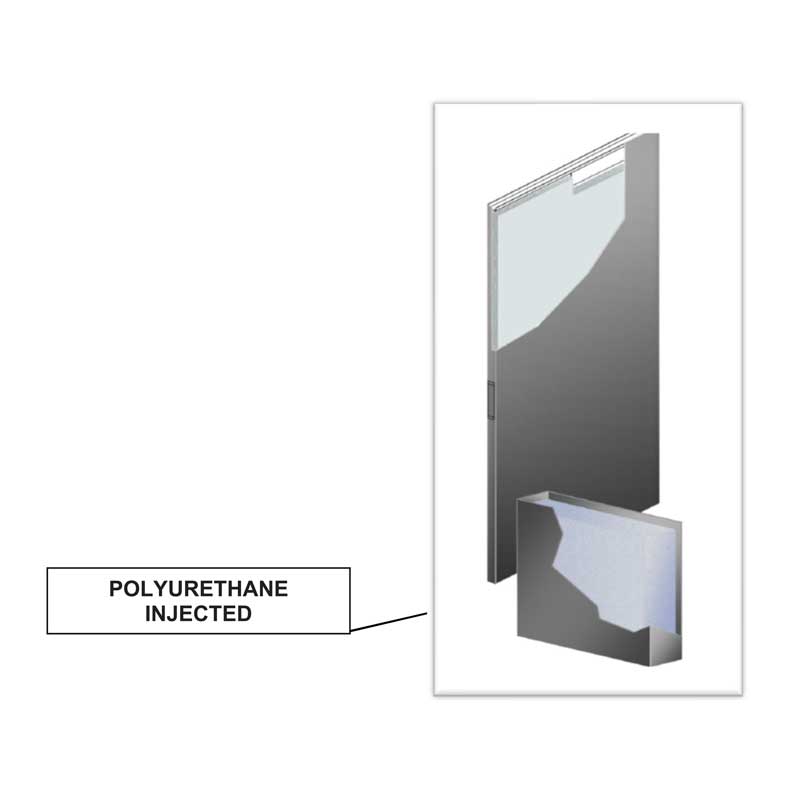
Polyurethane Injected Doors
POLYURETHANE INJECTED DOORS STANDARD FEATURES – This Type of Door Construction consisting of 2 metal skins formed and joint together to give the hollow shape, then the hollow space will be filled…